
100% Surface Inspection. Complete Quality Visibility.
Detect, classify, locate, map, and track defects across continuous web materials at production speed.
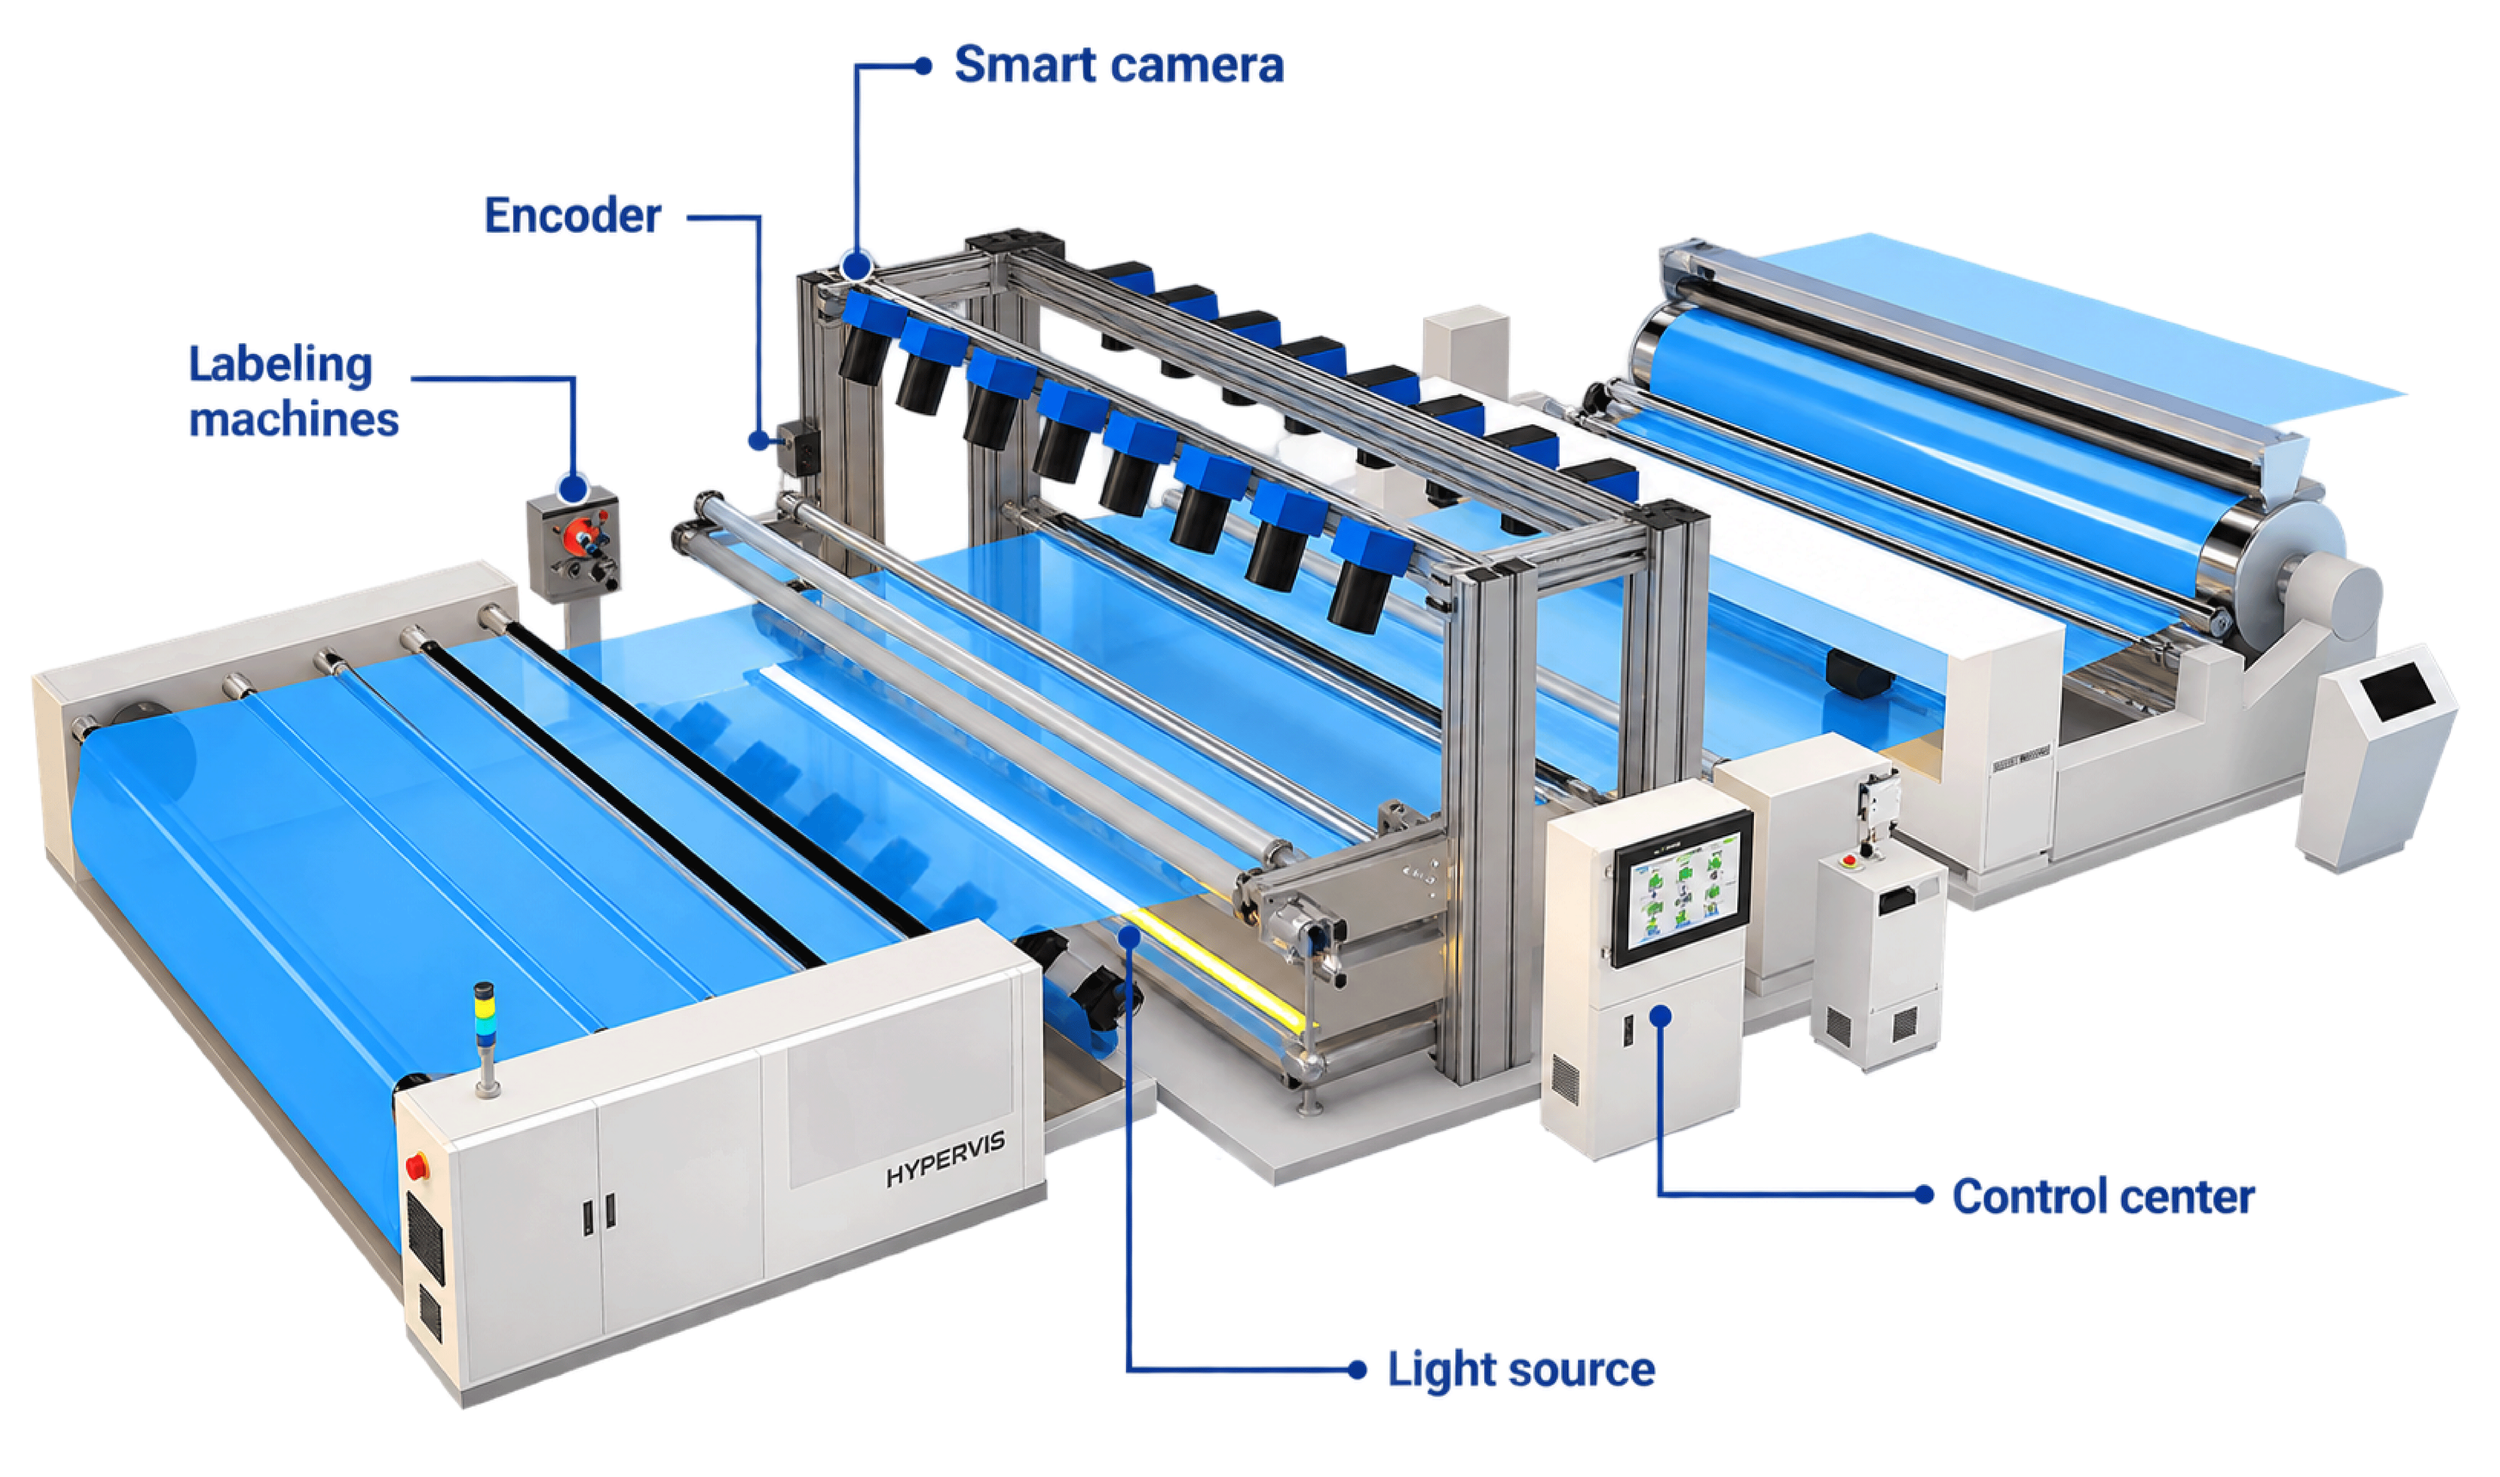
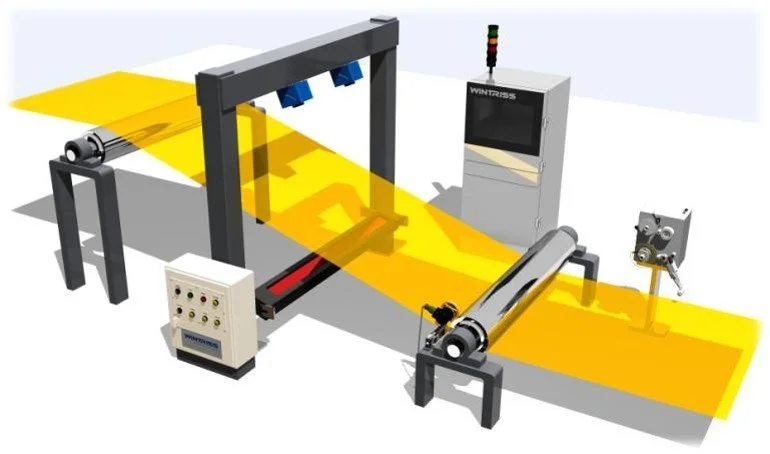
Web Ranger is a modular surface inspection system designed for continuous roll-to-roll manufacturing. It provides 100% inspection across the full web width, detecting, classifying, locating, and recording surface defects as material is produced.
Wintriss Web Ranger®
Web Ranger's highly modular design allows the system to be tailored to any application based on web width, web speed, and defect size (resolution) requirements. The incorporation of smart cameras with embedded processing resources enables the system to provide 100% inspection of the material, with rapid, accurate defect detection.
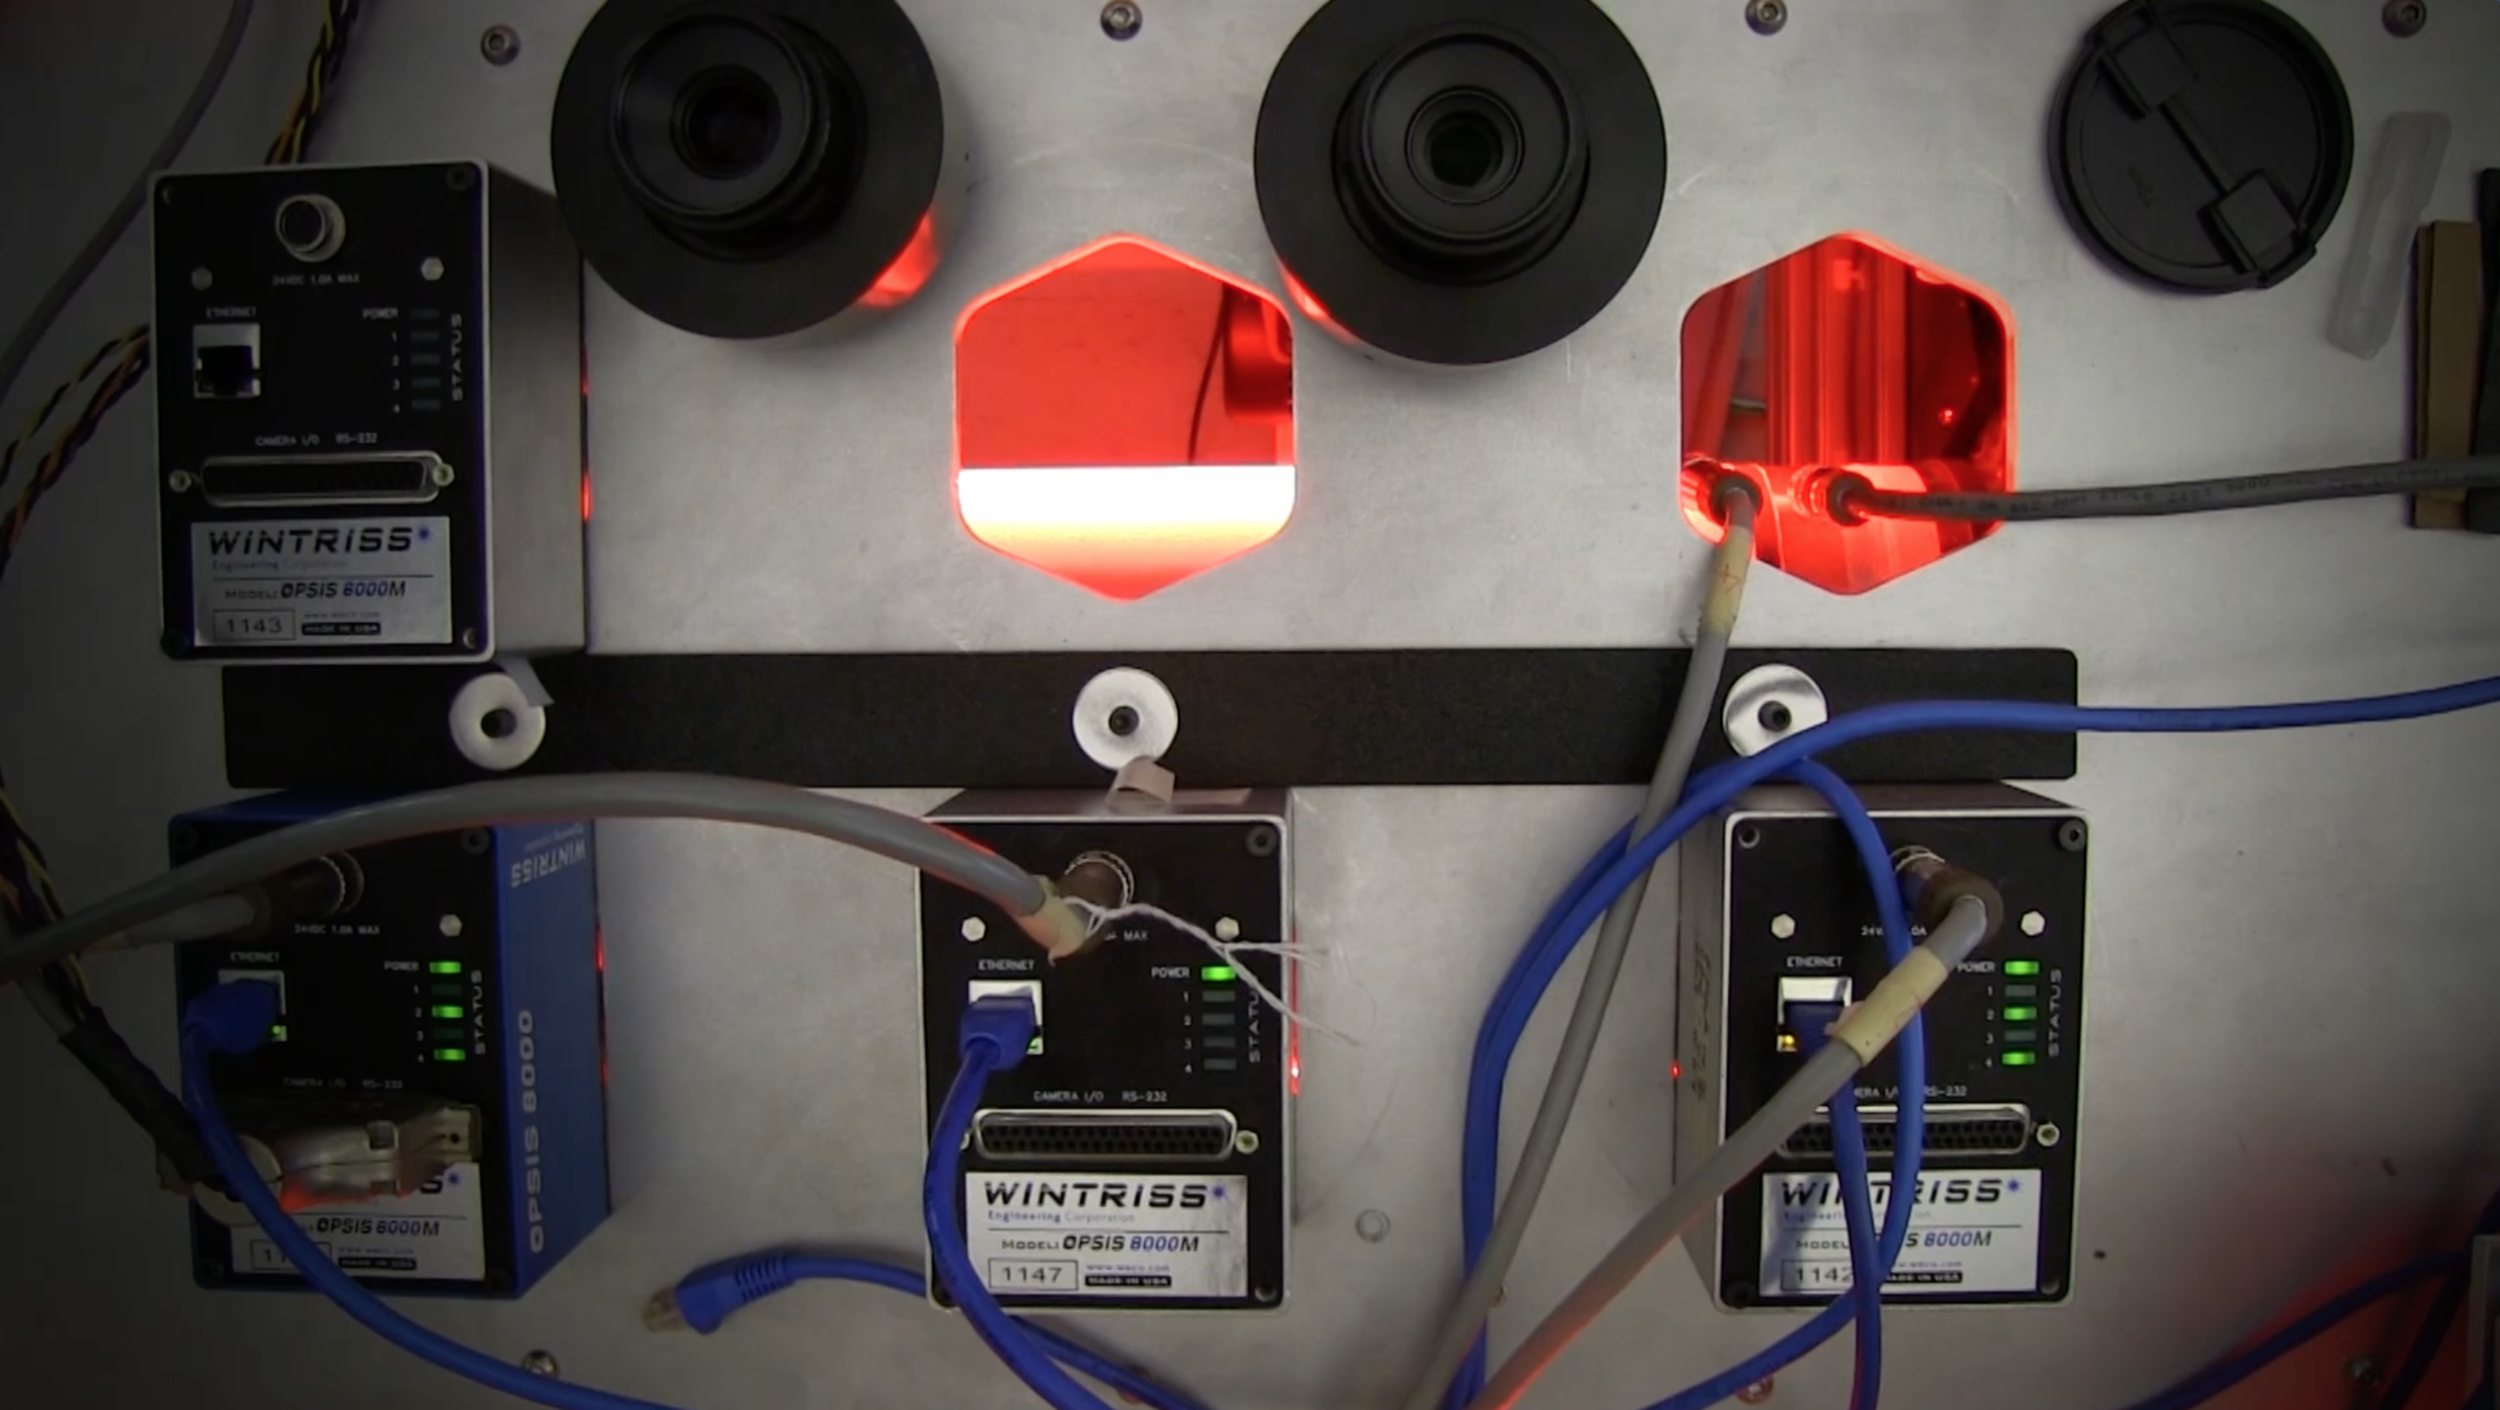
The system's three components work together as one: Smart Cameras with embedded processing handle real-time image capture and processing before an image ever leaves the camera; Surface Lighting technologies are engineered for the demands of 24/7 production environments; and Detection Software classifies defects into user-defined categories to support quality control and process improvement.
Web Ranger's camera platform continues to advance — most recently with OPSIS XG, a 300 kHz line scan camera that extends the system's speed and resolution range for today's fastest production lines.
-
Modular architecture — tailored to web width, web speed, and resolution requirements
100% real-time inspection, not sampled
Three integrated components: Smart Cameras, Surface Lighting, Detection Software
Scales from standard to high-speed, high-resolution applications
-
Scan Rate:
Up to 2.4 gigapixels/secondLine Rate:
Up to 300,000 lines/secondResolution:
8192 pixels CMOS
Applications






Frequently Asked Questions
-
There is no single minimum defect size that applies to every Web Ranger™ system. Detection capability depends on web width, camera configuration, production speed, required resolution, lighting, defect contrast, and the characteristics of the material being inspected.
Wintriss evaluates these parameters together when configuring the inspection system for an application.
-
As production speed increases, the imaging system must acquire image data faster to maintain machine-direction sampling. Camera line rate, production speed, and the required machine-direction resolution therefore need to be considered together.
High-speed cameras such as OPISS XG expand this operating window with line rates up to 300 kHz.
-
Camera count depends primarily on web width, required cross-web resolution, camera configuration, and inspection objectives.
A wider web or smaller required defect size may require additional imaging coverage to achieve the necessary cross-web resolution.
-
Detection determines that something differs from the expected material. Classification analyzes characteristics of the detected event so defects can be separated into meaningful categories.
This allows manufacturers to distinguish between different defect types and apply appropriate quality criteria, reporting, and production responses.
-
The best inspection location depends on where defects originate and what production decision needs to be made from the inspection information.
Web Ranger™ can be installed after critical manufacturing processes, before winding, or at other locations where detecting defects provides the greatest production and quality value.
-
Yes. Web Ranger™ can integrate with production automation systems to exchange inspection status, defect information, alarms, and control signals. OPC UA connectivity is available for integration with compatible PLCs, SCADA, DCS, and MES systems.
Specific integration capabilities are determined by the customer's production requirements and existing automation architecture.
-
Yes, Web Ranger™ can record defect location, classification, images, and other inspection information and present defect distribution throughout the inspected material. Available reporting and mapping capabilities depend on system configuration.
-
Yes, Web Ranger™ can be configured for transparent, translucent, reflective, and opaque materials. The camera and lighting configuration is selected around the optical properties of the material and the defects that need to be detected.
-
Transmission lighting places the light source on the opposite side of the material from the camera and is useful when defects change the amount of light passing through the material.
Reflection lighting positions the illumination and camera on the same side of the material and is used when defects change how light is reflected from the surface.
The appropriate configuration depends on the material and defect characteristics.
-
Bright-field inspection captures light reflected or transmitted primarily from the normal material surface, making defects visible through differences in brightness or contrast.
Dark-field techniques emphasize light scattered by surface features, which can make scratches, particles, texture changes, and other defects more visible in appropriate applications.
Wintriss selects the lighting geometry around the material and defects being inspected.
-
Yes. Reflective materials require careful control of lighting geometry, camera positioning, and inspection parameters. Web Ranger™ can be configured specifically for metallic foil and other highly reflective surfaces.
-
For appropriate film applications, transmitted illumination can make pinholes highly visible because light passes through an opening differently than through the surrounding material.
The required configuration depends on film opacity, thickness, production speed, and the minimum pinhole size that needs to be detected.
-
Yes, Inspection information can be made available to compatible production and quality systems. The specific interface, data, and integration requirements depend on the customer's MES and automation architecture.

Let's Review Your Inspection Application
Tell us about your material, web width, production speed, and the defects you’re trying to detect. A Wintriss inspection expert can review your application and help determine the appropriate inspection approach.